5221 Mountain Garland Lane
SEE ALL PHOTOS
5221 Mountain Garland Lane
Courtesy of Coldwell Banker Premier Michael Moretti Listing Contact: (702) 373-7799 
Sold

5221 Mountain Garland Lane

5221 Mountain Garland Lane, North Las Vegas, NV 89081

$320,000
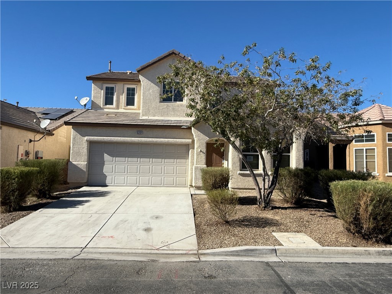
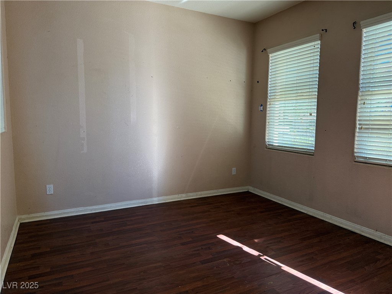
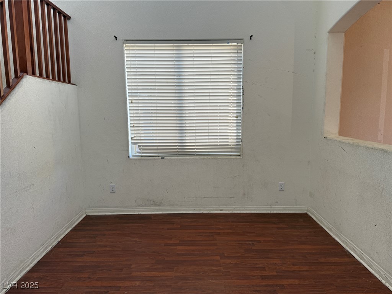
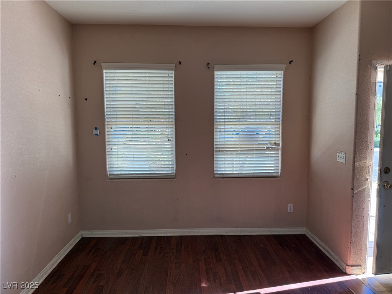
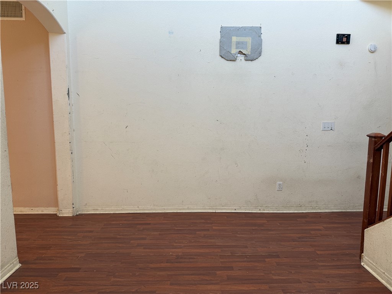
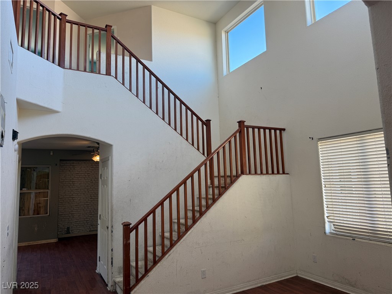
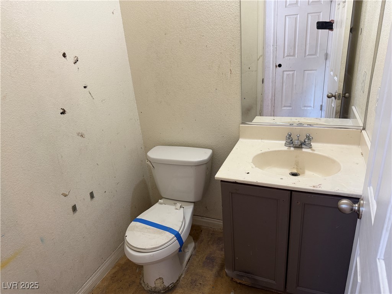
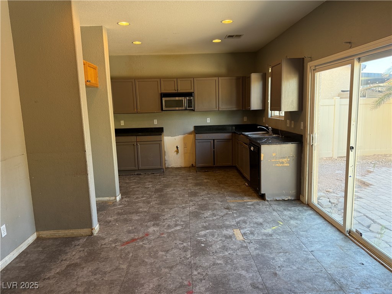
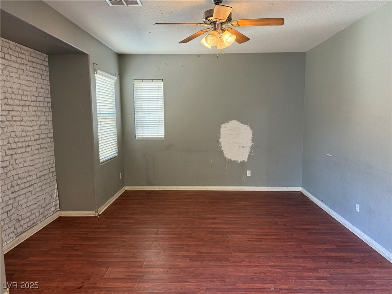
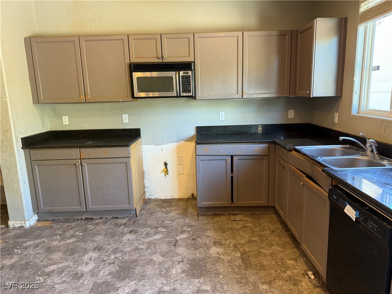
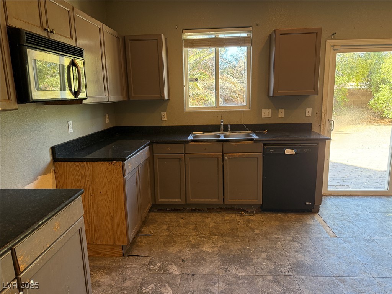
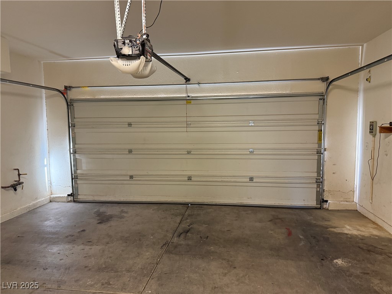
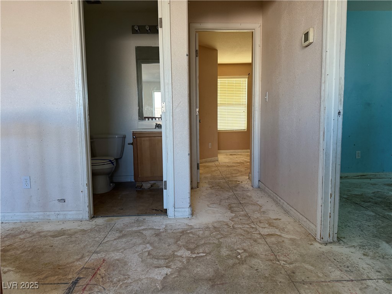
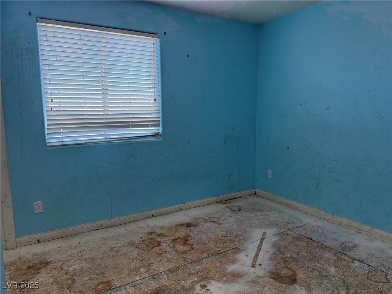
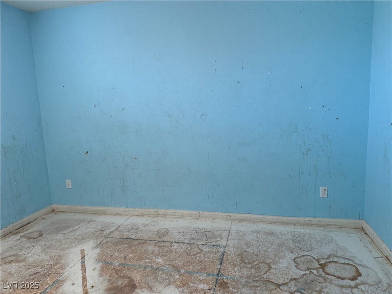
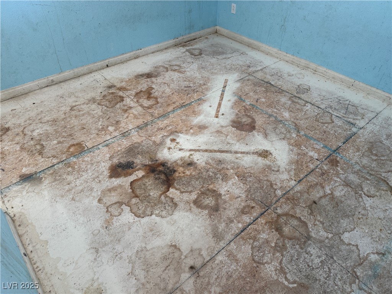
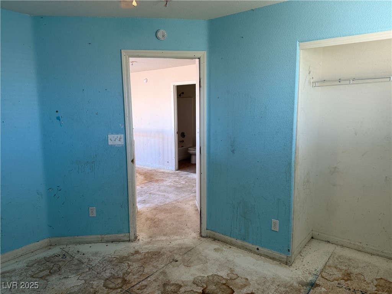
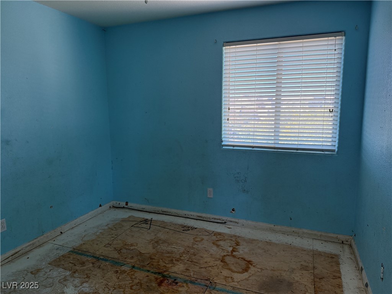
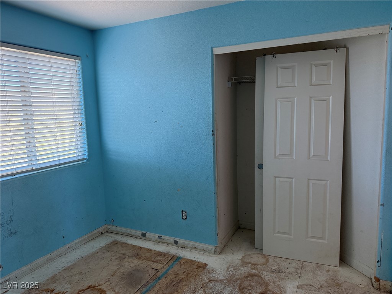
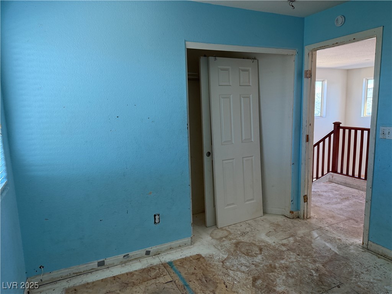
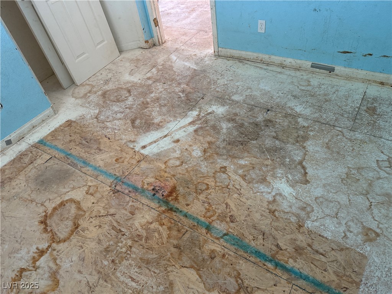
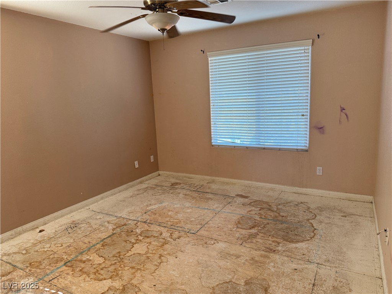
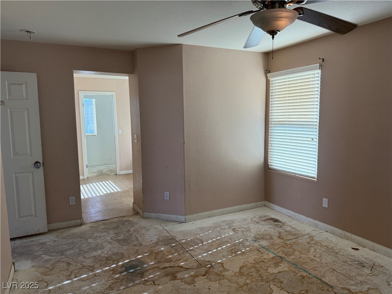
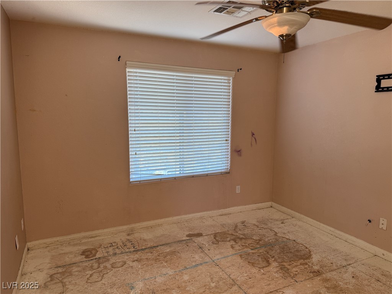
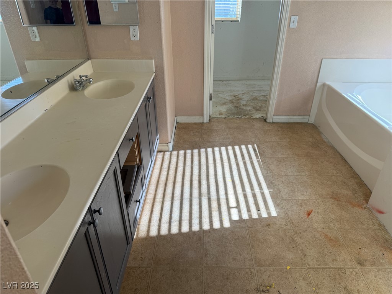
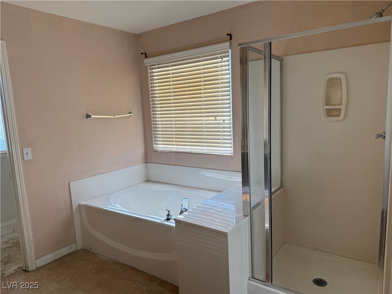
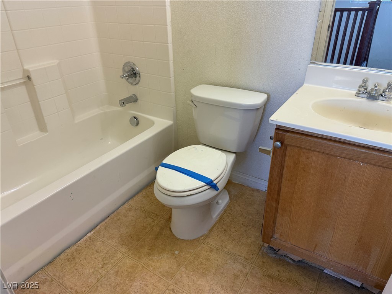
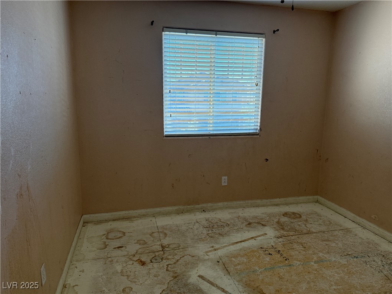
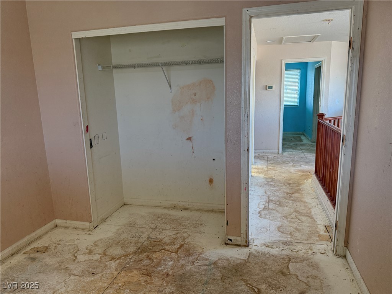
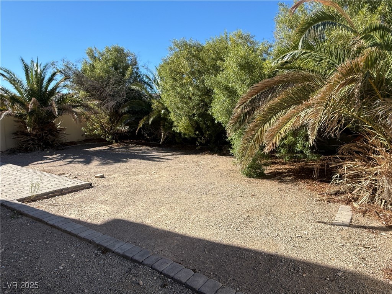
Renovation opportunity in the Laurel Canyon community! This 4-bedroom, 2.5 bath, 2-story detached home offers 1,869 sq ft with a 2-car attached garage on an approx. 4,792 sq ft lot. Floorplan features a front formal living room, a separate family room, and a dining area off the kitchen with a nook. Backyard has desert landscaping, patio, and private yard with east-facing frontage.

4
beds

3
baths

1,869 Sq.Ft. LIVING AREA

4,792 Sq.Ft. lot

Bobby Weber

Bobby Weber

Features & Amenities

Interior

  • total bedrooms4
  • Total bathrooms3
  • full bathrooms2
  • half bathroom1
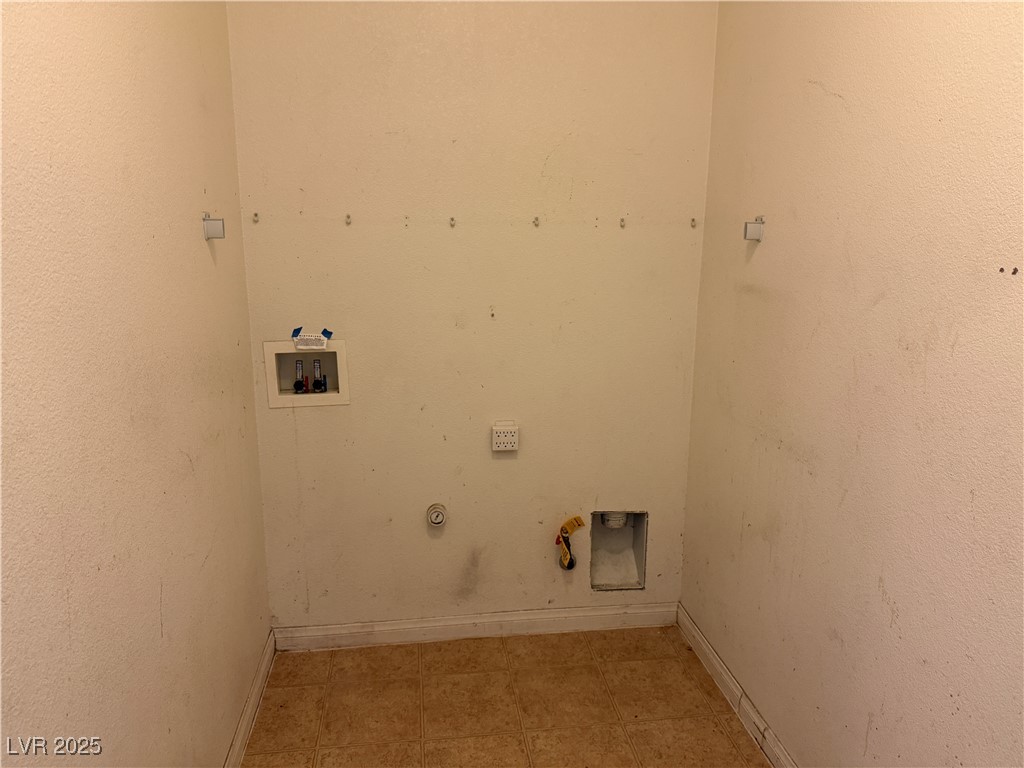
  • Laundry room Gas Dryer Hookup, Main Level, Laundry Room
  • Flooring Carpet, Linoleum, Tile, Vinyl
  • other interior Features None

Area & Lot

  • Status Sold
  • Date Sold February 5, 2026
  • Living Area1,869 Sq.Ft.
  • Total Area1,869 Sq.Ft.
  • Lot Area4,792 Sq.Ft.
  • MLS® ID2737461
  • TypeResidential
  • YEAR BUILT2009
  • NeighborhoodBellacere
  • Architecture StylesTwo Story
  • Elementary SchoolDickens, D. L. Dusty,Dickens, D. L. Dusty
  • Middle SchoolFindlay Clifford O.
  • High SchoolMojave

Exterior

  • STORIES2
  • Garage Space2.0
  • water SourcePublic
  • utilitiesUnderground Utilities
  • roofPitched, Tile
  • lot featuresDrip Irrigation/Bubblers, Desert Landscaping, Landscaped, 1/4 Acre
  • parkingAttached, Garage, Inside Entrance, Private
  • HEAT TYPECentral, Gas
  • AIR CONDITIONINGCentral Air, Electric
  • sewerPublic Sewer
  • HOA AmenitiesPlayground, Park
  • other exterior FeaturesPatio, Private Yard, Sprinkler/Irrigation

Financial

  • Sales Price$320,000
  • Real Estate Tax $2,112/yr
  • HOA $162/mo
View Virtual Tour

Bellacere

Explore
Image Form

Follow Me on Instagram
