3425 Baldoyle Lane
3425 Baldoyle Lane
3425 Baldoyle Lane
3425 Baldoyle Lane
3425 Baldoyle Lane
3425 Baldoyle Lane
3425 Baldoyle Lane
3425 Baldoyle Lane
3425 Baldoyle Lane
3425 Baldoyle Lane
3425 Baldoyle Lane
3425 Baldoyle Lane
3425 Baldoyle Lane
3425 Baldoyle Lane
3425 Baldoyle Lane
3425 Baldoyle Lane
3425 Baldoyle Lane
3425 Baldoyle Lane
3425 Baldoyle Lane
3425 Baldoyle Lane
3425 Baldoyle Lane
3425 Baldoyle Lane
3425 Baldoyle Lane
3425 Baldoyle Lane
3425 Baldoyle Lane
3425 Baldoyle Lane
3425 Baldoyle Lane
3425 Baldoyle Lane
3425 Baldoyle Lane
3425 Baldoyle Lane
3425 Baldoyle Lane
3425 Baldoyle Lane
3425 Baldoyle Lane
3425 Baldoyle Lane
3425 Baldoyle Lane
3425 Baldoyle Lane
3425 Baldoyle Lane
3425 Baldoyle Lane
3425 Baldoyle Lane
3425 Baldoyle Lane
3425 Baldoyle Lane
3425 Baldoyle Lane
3425 Baldoyle Lane
3425 Baldoyle Lane
3425 Baldoyle Lane
3425 Baldoyle Lane
3425 Baldoyle Lane
3425 Baldoyle Lane
3425 Baldoyle Lane
3425 Baldoyle Lane
3425 Baldoyle Lane
3425 Baldoyle Lane
3425 Baldoyle Lane
3425 Baldoyle Lane
3425 Baldoyle Lane
3425 Baldoyle Lane
3425 Baldoyle Lane
3425 Baldoyle Lane
3425 Baldoyle Lane
3425 Baldoyle Lane
3425 Baldoyle Lane
3425 Baldoyle Lane
3425 Baldoyle Lane
SEE ALL PHOTOS
3425 Baldoyle Lane
3425 Baldoyle Lane
3425 Baldoyle Lane
3425 Baldoyle Lane
3425 Baldoyle Lane
3425 Baldoyle Lane
3425 Baldoyle Lane
3425 Baldoyle Lane
3425 Baldoyle Lane
3425 Baldoyle Lane
3425 Baldoyle Lane
3425 Baldoyle Lane
3425 Baldoyle Lane
3425 Baldoyle Lane
3425 Baldoyle Lane
3425 Baldoyle Lane
3425 Baldoyle Lane
3425 Baldoyle Lane
3425 Baldoyle Lane
3425 Baldoyle Lane
3425 Baldoyle Lane
3425 Baldoyle Lane
3425 Baldoyle Lane
3425 Baldoyle Lane
3425 Baldoyle Lane
3425 Baldoyle Lane
3425 Baldoyle Lane
3425 Baldoyle Lane
3425 Baldoyle Lane
3425 Baldoyle Lane
3425 Baldoyle Lane
3425 Baldoyle Lane
3425 Baldoyle Lane
3425 Baldoyle Lane
3425 Baldoyle Lane
3425 Baldoyle Lane
3425 Baldoyle Lane
3425 Baldoyle Lane
3425 Baldoyle Lane
3425 Baldoyle Lane
3425 Baldoyle Lane
3425 Baldoyle Lane
3425 Baldoyle Lane
3425 Baldoyle Lane
3425 Baldoyle Lane
3425 Baldoyle Lane
3425 Baldoyle Lane
3425 Baldoyle Lane
3425 Baldoyle Lane
3425 Baldoyle Lane
3425 Baldoyle Lane
3425 Baldoyle Lane
3425 Baldoyle Lane
3425 Baldoyle Lane
3425 Baldoyle Lane
3425 Baldoyle Lane
3425 Baldoyle Lane
3425 Baldoyle Lane
3425 Baldoyle Lane
3425 Baldoyle Lane
3425 Baldoyle Lane
3425 Baldoyle Lane
3425 Baldoyle Lane
Courtesy of Huntington & Ellis, A Real Est Craig Tann Listing Contact: (702) 514-6634 
For Sale

3425 Baldoyle Lane

3425 Baldoyle Lane, Las Vegas, NV 89129

$585,000
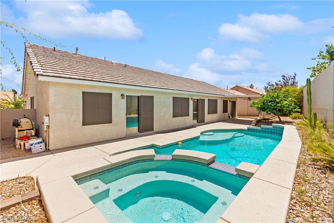
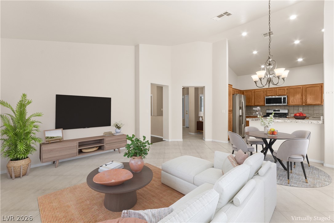
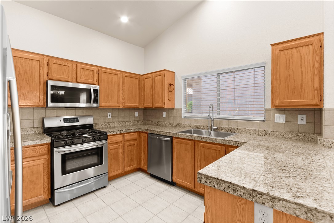
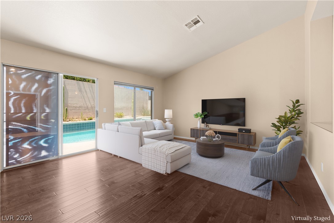
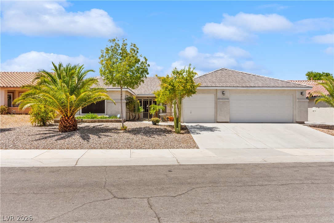
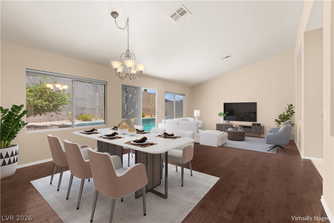
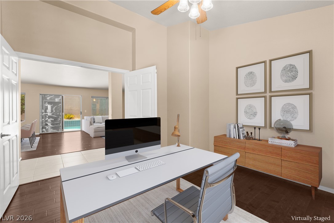
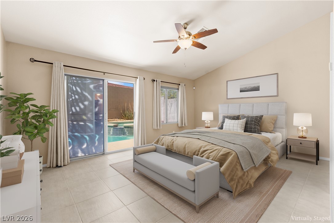
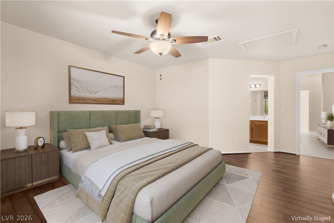
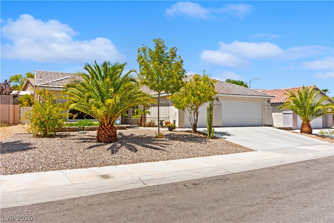
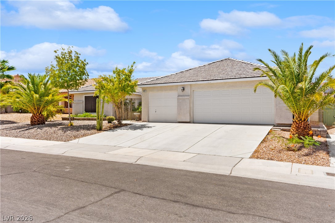
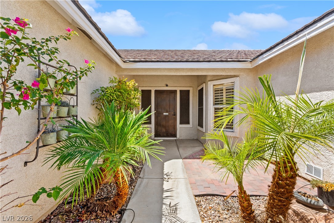
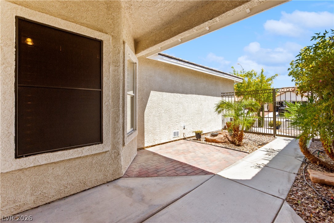
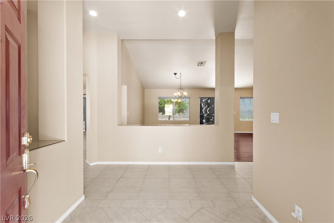
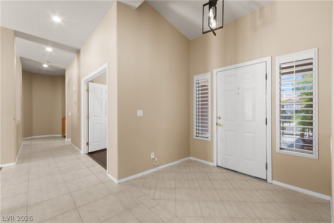
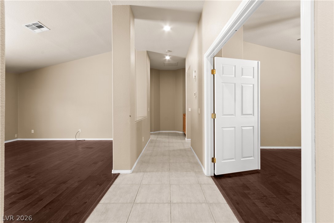

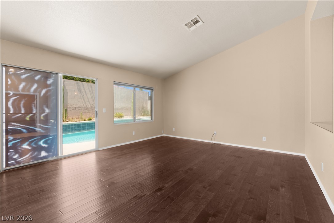
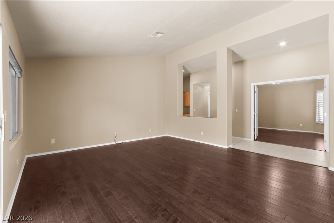
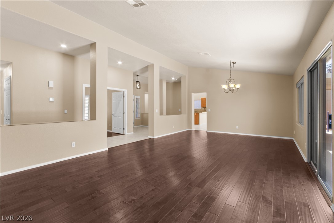
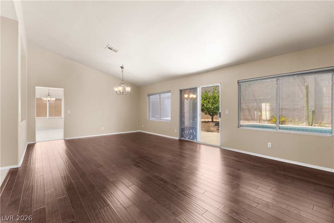
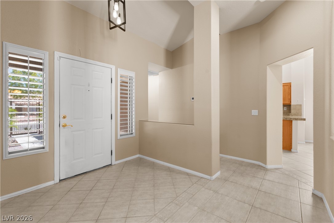
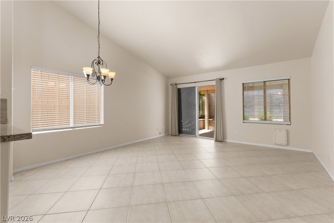
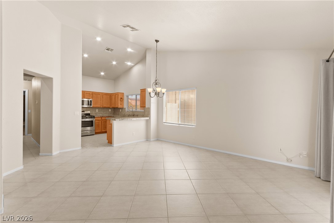
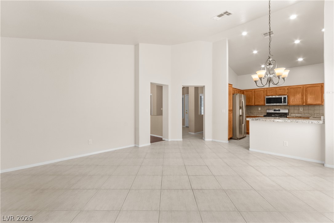
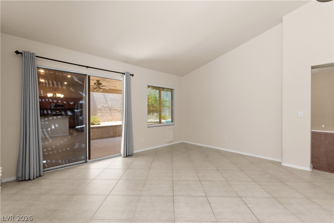
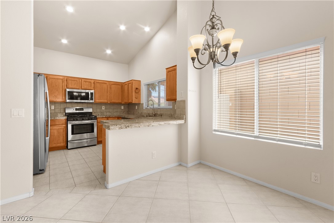
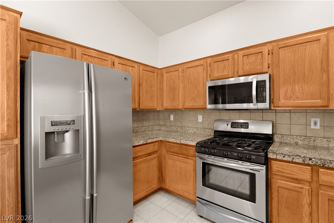
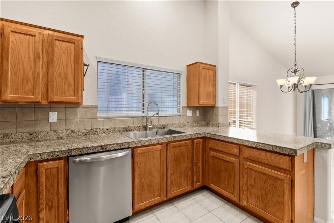
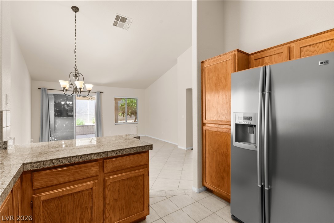
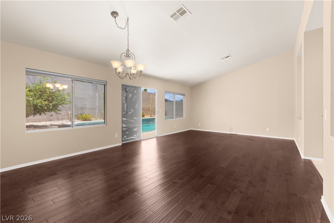
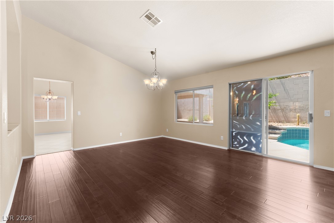
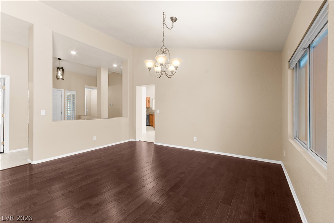
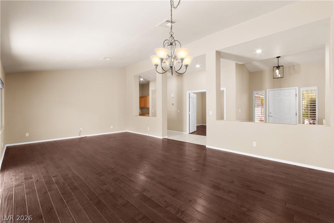
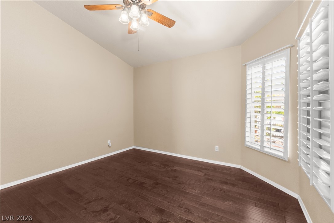
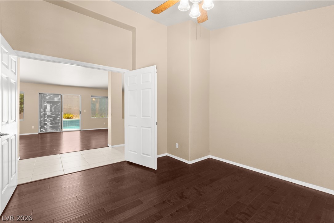
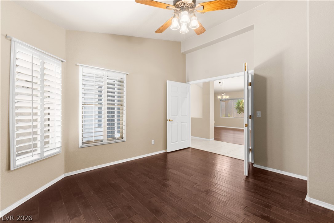
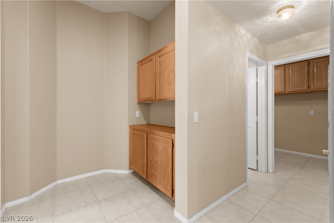
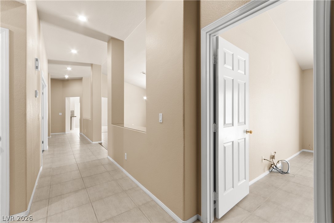
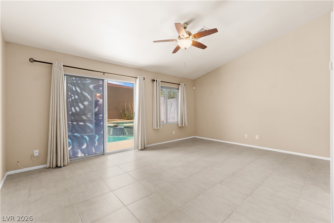
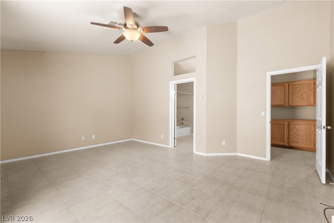
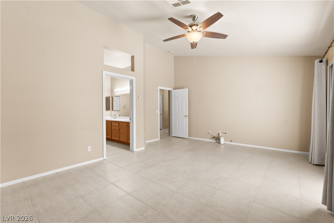
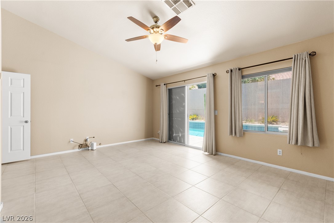
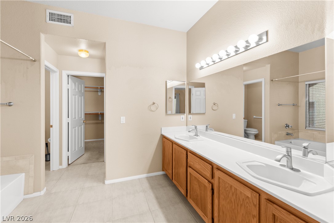
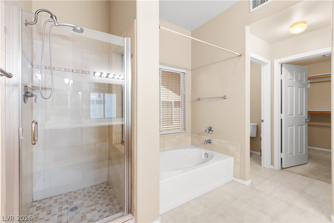
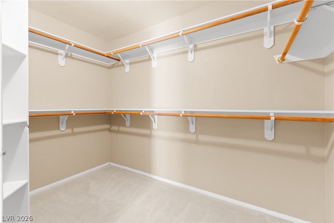
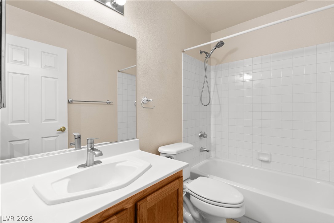
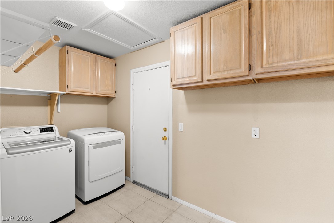
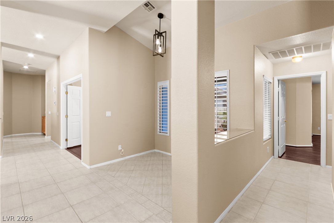
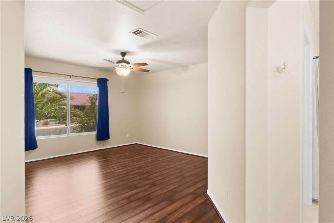
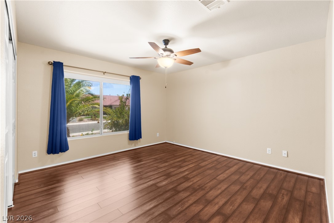
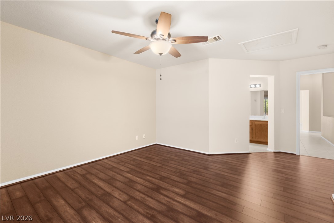
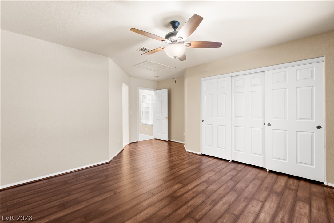
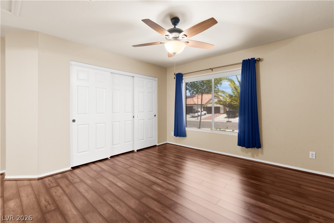
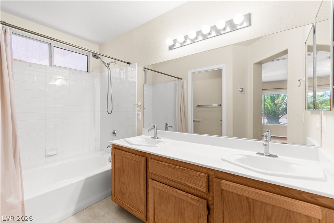
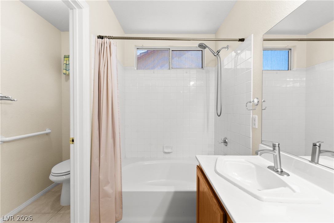
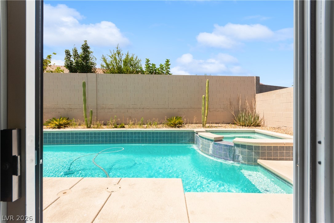
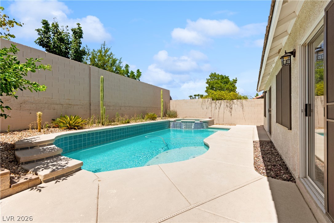
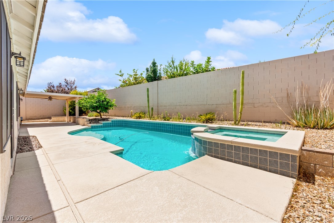
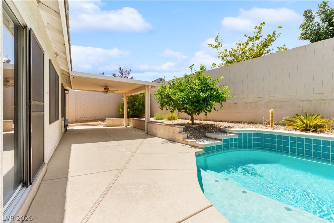
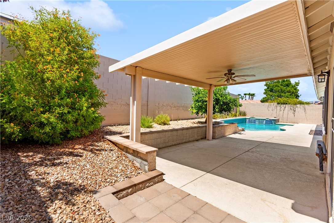
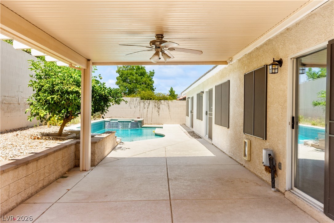
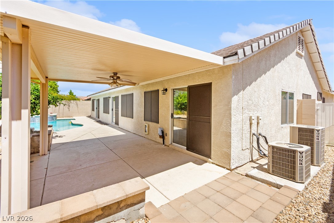
Highly dedzirable single-storu home with a three-car garage, no HOA, a pool and spa and full privacy. Enjoy a spacious open floor plan with three bedrooms and three full bathrooms on an oversized 7,405 sqft lot. In the kitchen, the seller installed a brand new single basin sink to accompany the granite countertops and stainless steel appliances. The expansive primary suite conveniently offers direct access to the backyard. Other upgrades include cabinetry in the laundry room and ceiling fans throughout, including under the covered patio. The home features an added security gate in the front courtyard. This is a must-see community and one you will be thrilled to enjoy without the burden of an HOA.

3
beds

3
baths

2,289 Sq.Ft. LIVING AREA

7,405 Sq.Ft. lot

image

Schedule a Showing

We would love to show you our beautiful property. Please select your preferred date and time below. An agent will be in touch shortly to confirm your appointment.

Schedule a Showing

We would love to show you our beautiful property. Please select your preferred date and time below. An agent will be in touch shortly to confirm your appointment.

Thank you for your interest in 3425 Baldoyle Lane, Las Vegas, NV 89129. We are reviewing your request and will be in touch shortly!
Craig Tann

Craig Tann

Features & Amenities

Interior

  • total bedrooms3
  • Total bathrooms3
  • full bathrooms3
  • Laundry room Gas Dryer Hookup, Laundry Room
  • Flooring Carpet, Luxury Vinyl Plank, Tile
  • APPLIANCES Dryer, Dishwasher, Disposal, Gas Range, Microwave, Refrigerator, Water Softener Owned, Washer
  • other interior Features Bedroom on Main Level, Ceiling Fan(s), Primary Downstairs, Window Treatments

Area & Lot

  • Status For Sale
  • Living Area2,289 Sq.Ft.
  • Total Area2,289 Sq.Ft.
  • Lot Area7,405 Sq.Ft.
  • MLS® ID2807882
  • TypeResidential
  • YEAR BUILT1995
  • NeighborhoodLone Mountain
  • Architecture StylesOne Story
  • Elementary SchoolGarehime, Edith,Garehime, Edith
  • Middle SchoolLeavitt Justice Myron E
  • High SchoolCentennial

Exterior

  • STORIES1
  • Garage Space3.0
  • water SourcePublic
  • utilitiesCable Available, Underground Utilities
  • PoolIn Ground, Private, Pool/Spa Combo
  • roofTile
  • lot featuresDrip Irrigation/Bubblers, Desert Landscaping, Fruit Trees, Landscaped, 1/4 Acre
  • parkingAttached, Garage, Inside Entrance, Private, Shelves
  • HEAT TYPECentral, Gas
  • AIR CONDITIONINGCentral Air, Electric, 2 Units
  • sewerPublic Sewer
  • HOA AmenitiesNone
  • other exterior FeaturesCourtyard, Patio, Private Yard, Sprinkler/Irrigation

Financial

  • Sales Price$585,000
  • Real Estate Tax $2,697/yr
View Virtual Tour

Mortgage Calculator

Estimate your monthly mortgage payment, including the principal and interest, property taxes, and HOA. Adjust the values to generate a more accurate rate.

All estimates are provided for informational purposes only. Actual amounts may vary.
$0,000 Your Payment 20 15 65
$0,000 Your Payment

Lone Mountain

Explore
Image Form

Follow Me on Instagram