3041 Casey Drive 102
SEE ALL PHOTOS
3041 Casey Drive 102
Courtesy of Simply Vegas Amber Anderson Listing Contact: (702) 343-1424 
Sold

3041 Casey Drive 102

3041 Casey Drive 102, Las Vegas, NV 89120

$136,000
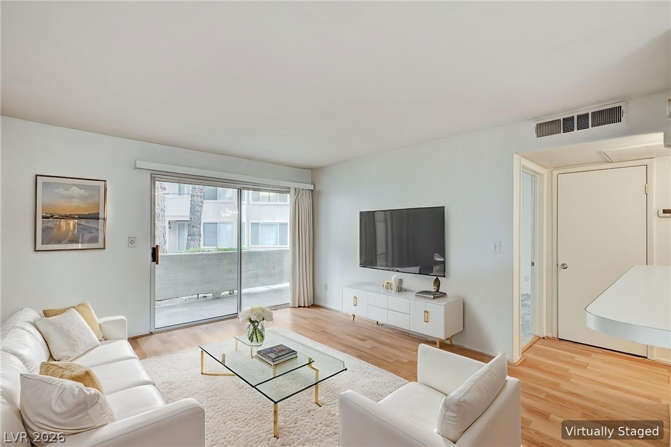
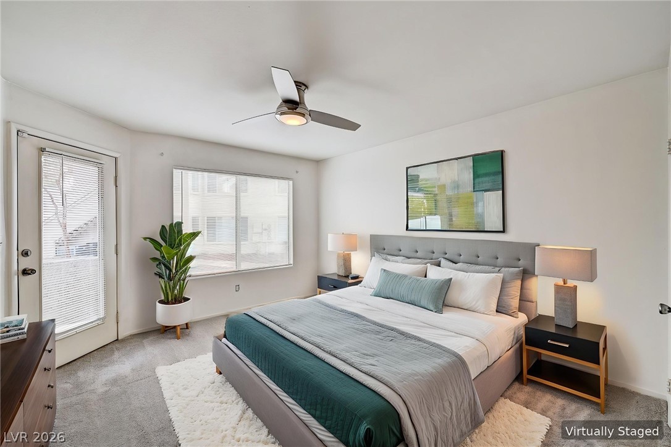
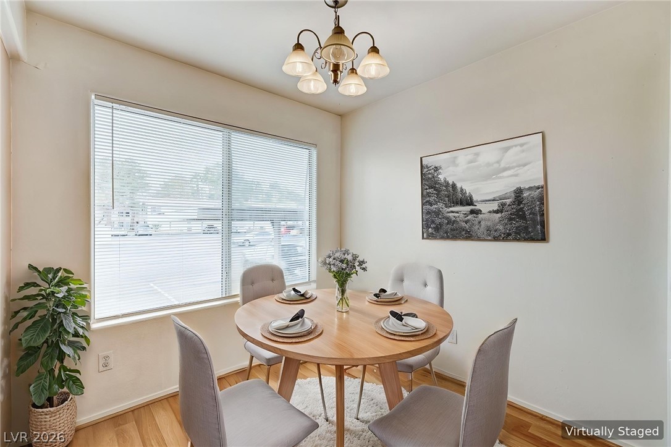
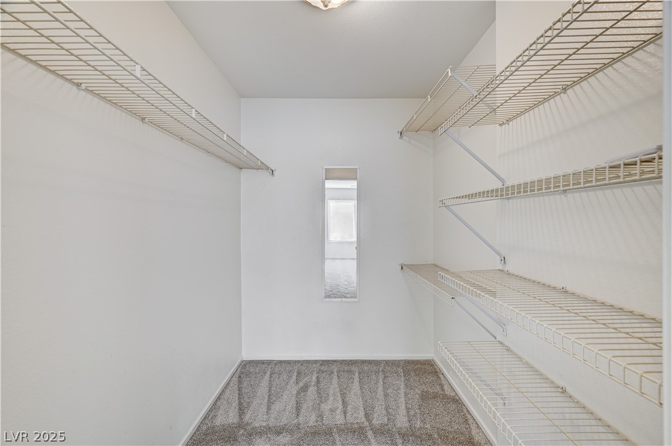
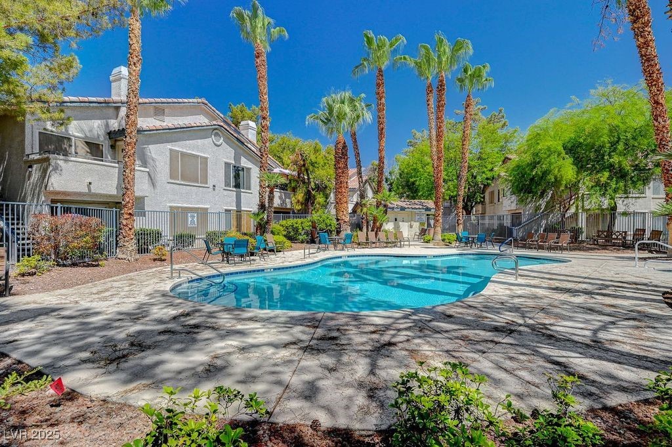
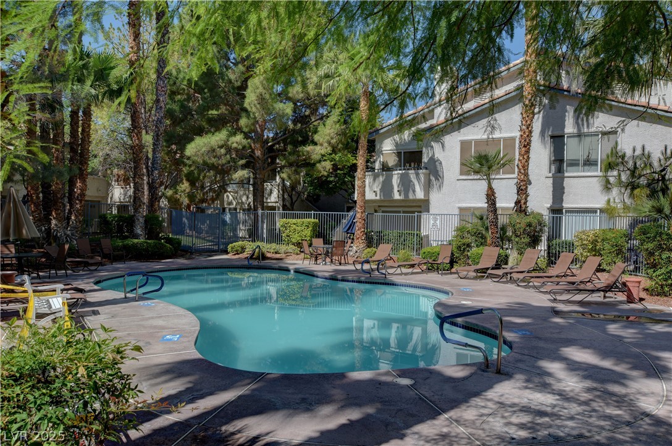
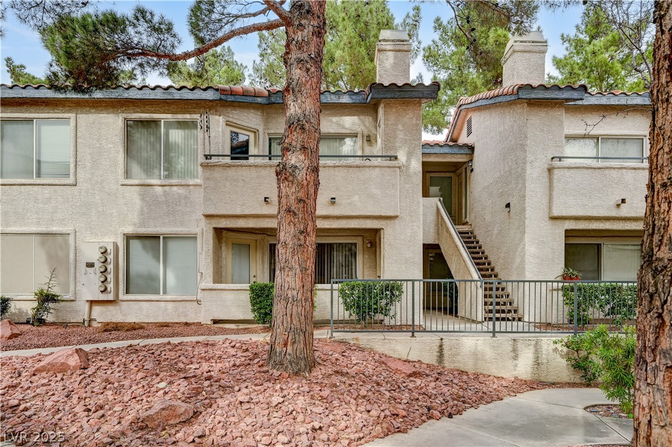
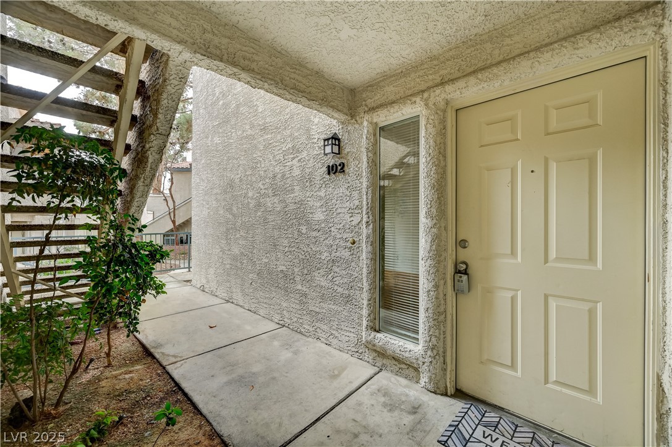
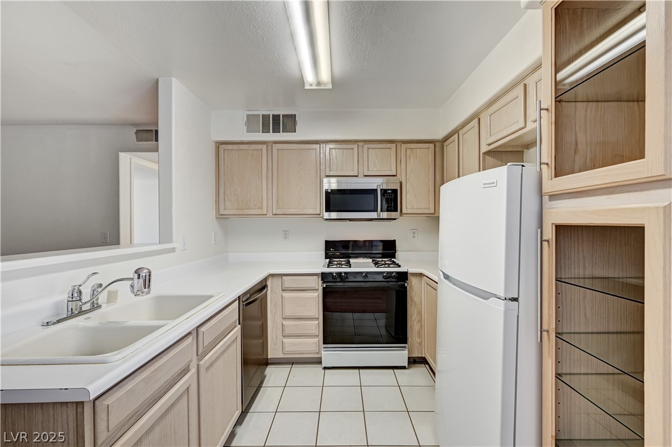
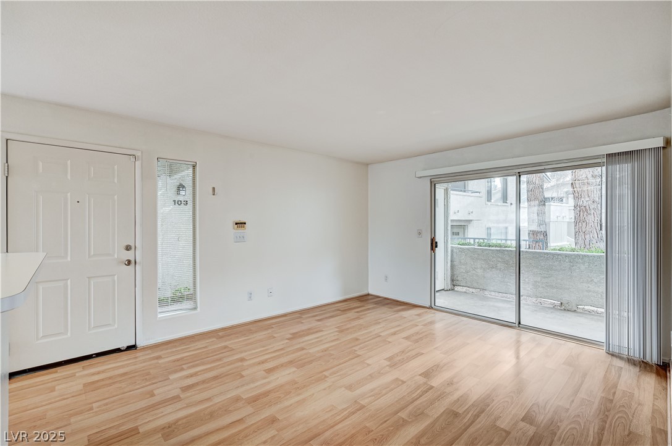
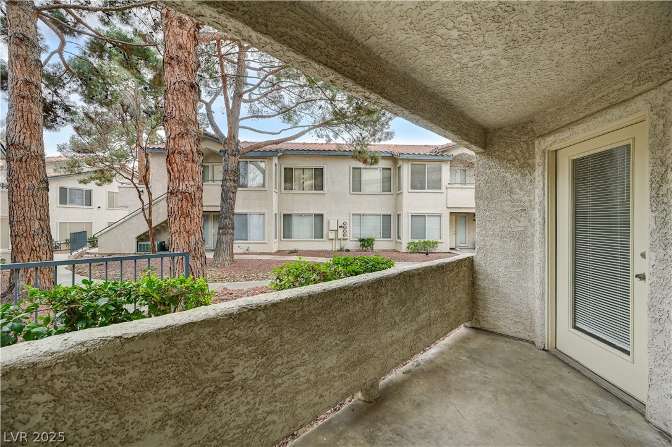
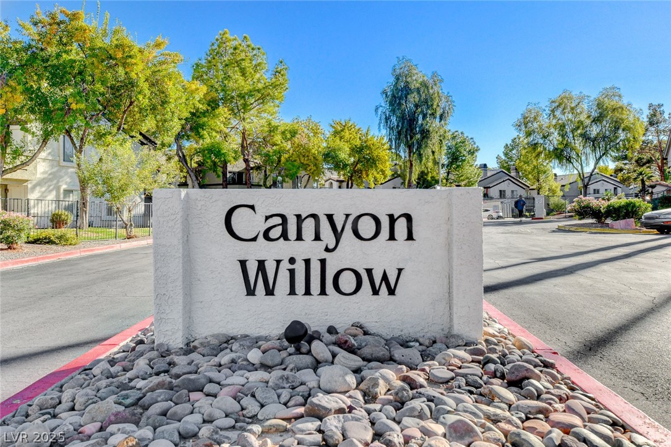
Welcome to uour inviting one-bedroom condo on the first floor! This appealing home comes equipped with all appliances including a brand new microwave and dishwasher. The open concept floor plan features a charming patio that overlooks the peaceful landscaped grounds. This is a great layout with no stairs. Sit outside and enjoy the fresh air with patio access from both the living room and primary suite. The bedroom has brand new carpet that has never been used. New blinds have been installed on each window and door. Located in a well-maintained gated community, you'll have access to fantastic amenities, including a clubhouse, swimming pool, spa, and gym. You will be just minutes away from all the essentials the city has to offer. Whether you're looking for a smart investment or a place to call home, this condo is an excellent option! Don't miss your chance--this well priced unit is move-in ready and waiting for you!

1
bed

1
bath

697 Sq.Ft. LIVING AREA

3,502 Sq.Ft. lot

Features & Amenities

Interior

  • total bedrooms1
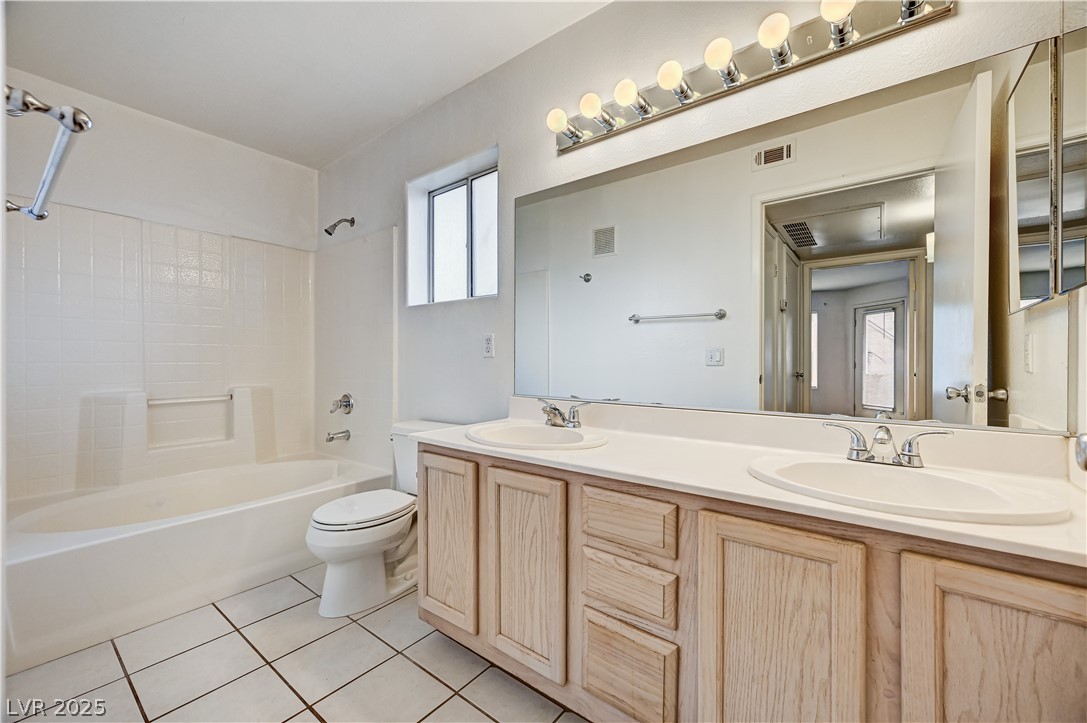
  • Total bathroom1
  • full bathroom1
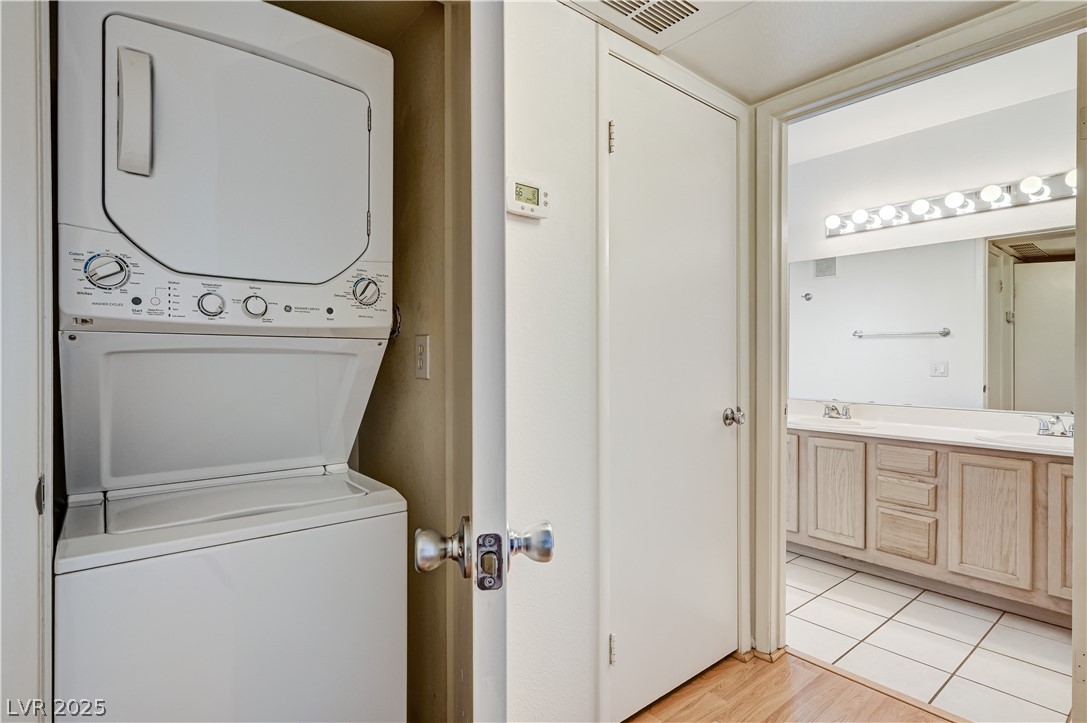
  • Laundry room Electric Dryer Hookup, Laundry Closet
  • Flooring Carpet, Ceramic Tile
  • APPLIANCES Dryer, Disposal, Gas Range, Microwave, Refrigerator, Washer
  • other interior Features Bedroom on Main Level, Ceiling Fan(s), Primary Downstairs, Window Treatments

Area & Lot

  • Status Sold
  • Date Sold August 21, 2026
  • Living Area697 Sq.Ft.
  • Total Area697 Sq.Ft.
  • Lot Area3,502 Sq.Ft.
  • MLS® ID2740749
  • TypeCondo
  • YEAR BUILT1995
  • Architecture StylesTwo Story
  • Elementary SchoolFrench, Doris,French, Doris
  • Middle SchoolCannon Helen C.
  • High SchoolDel Sol HS

Exterior

  • STORIES2
  • water SourcePublic
  • utilitiesUnderground Utilities
  • PoolCommunity
  • roofTile
  • lot features1/4 Acre
  • parkingAssigned, Covered, Detached Carport, Open, Guest
  • HEAT TYPECentral, Gas
  • AIR CONDITIONINGCentral Air, Electric
  • sewerPublic Sewer
  • HOA AmenitiesClubhouse, Fitness Center, Gated, Pool, Spa/Hot Tub
  • security FeaturesGated Community
  • other exterior FeaturesNone

Financial

  • Sales Price$136,000
  • Real Estate Tax $536/yr
  • HOA $357/mo
View Virtual Tour
Image Form

Follow Me on Instagram