11088 Black Fire Opal Drive
SEE ALL PHOTOS
11088 Black Fire Opal Drive
Courtesy of Huntington & Ellis, A Real Est Karen E. Pohl Listing Contact: (702) 563-9798 
Active Under Contract

11088 Black Fire Opal Drive

11088 Black Fire Opal Drive, Las Vegas, NV 89138

$1,085,000
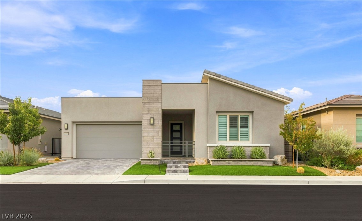
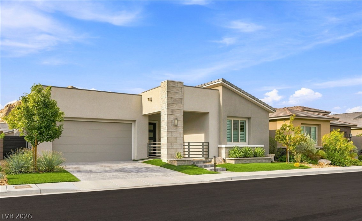
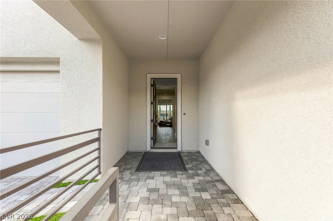
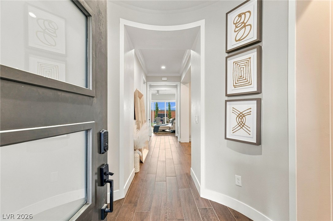
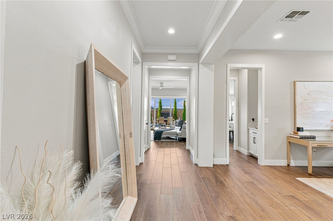
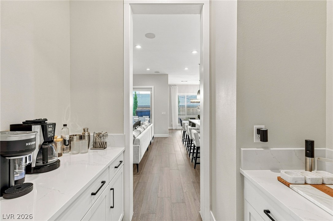
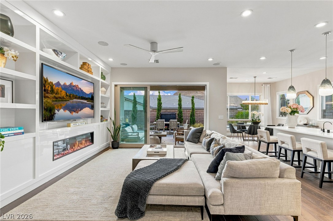
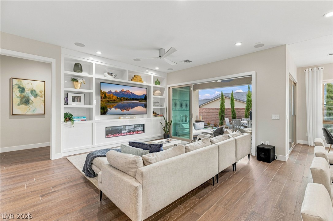
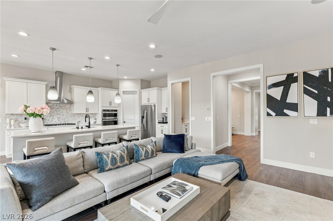
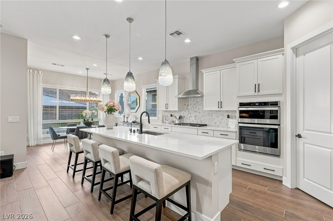
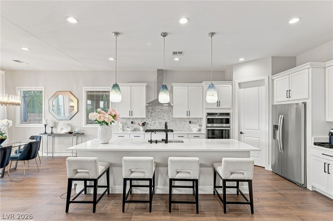

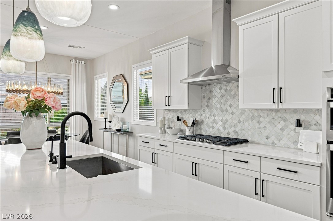
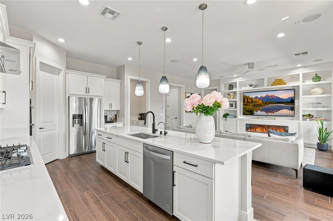
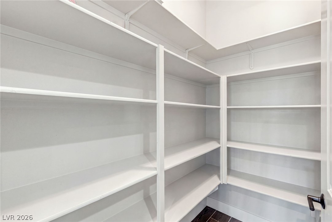
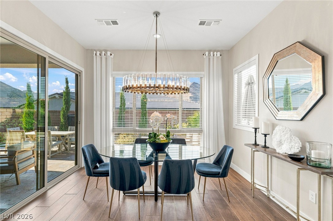
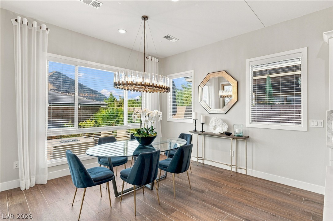
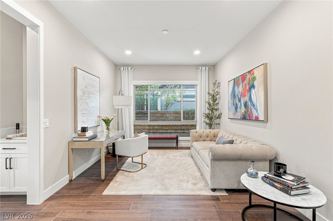
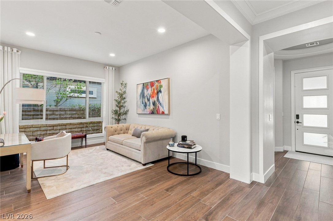
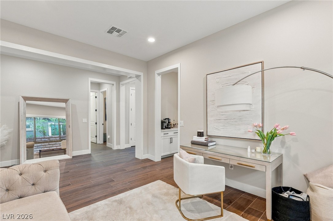
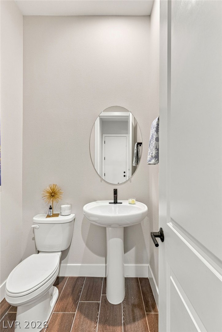
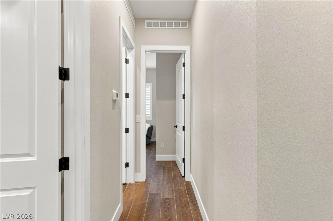
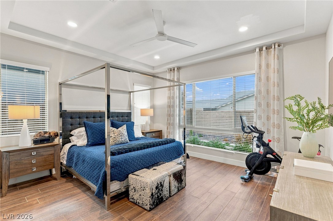
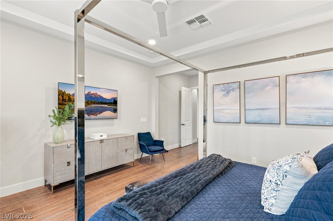
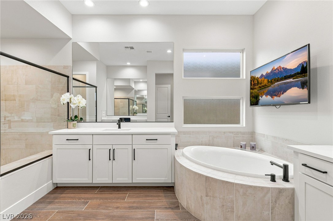
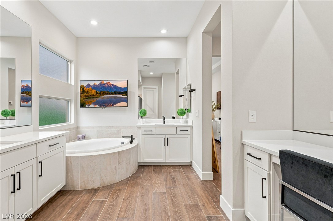
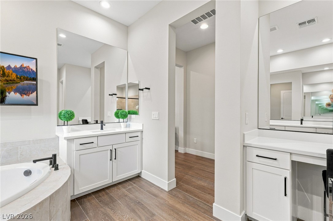
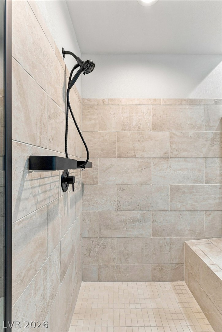
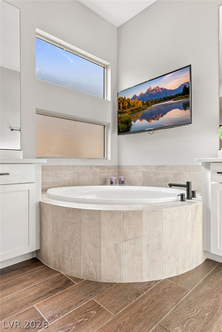
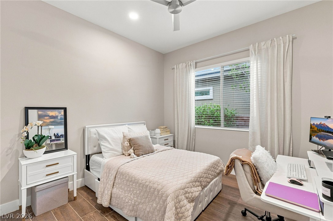
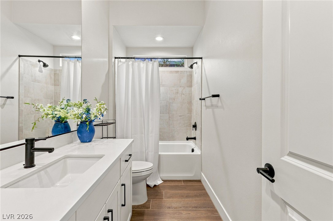
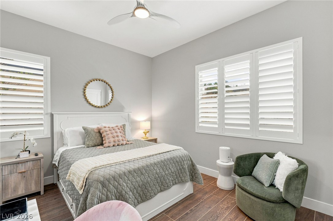
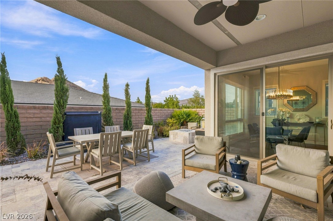
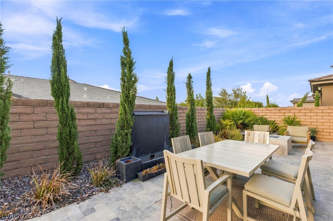
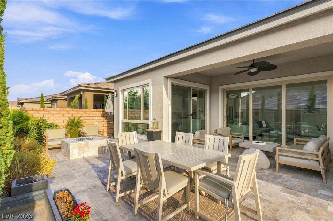
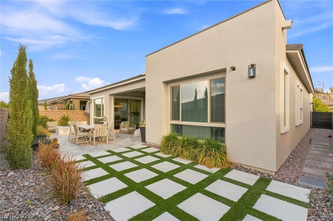
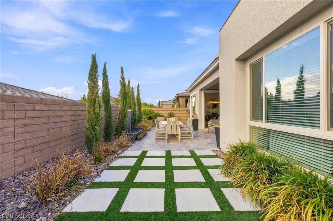
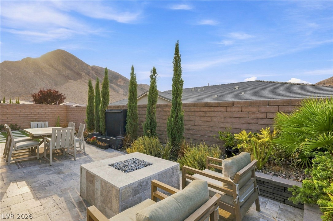
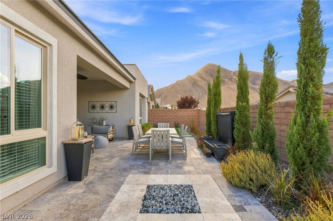
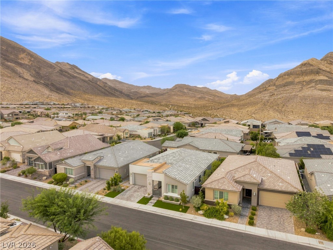
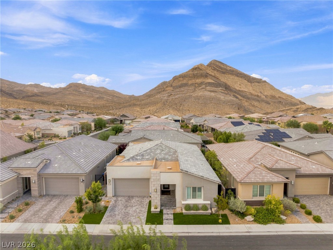
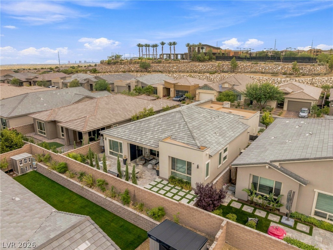
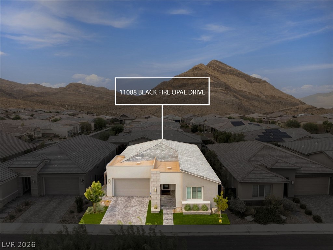
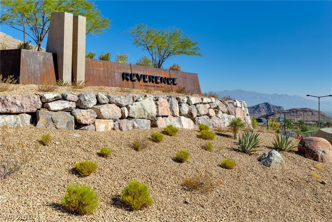
Immaculate dzingle-story home in the prestigious guard-gated community of Reverence in Summerlin. A beautifully landscaped front yard and contemporary exterior create an impressive first impression, leading to a striking modern entry door with glass. Inside, this open-concept floor plan features tile flooring throughout, 10-foot ceilings, elegant drapery, designer lighting, and an abundance of natural light. The stunning kitchen showcases crisp white cabinetry with matte-black hardware, slab quartz countertops with an undermount single basin sink, a decorative backsplash, stainless-steel appliances, and an oversized island illuminated by custom pendant lighting. A reverse-osmosis system and expansive walk-in pantry add both convenience and functionality. The kitchen flows seamlessly into the spacious great room, designed for entertaining with ceiling speakers and a custom built-in featuring an electric fireplace, shelving, and included television. Generously sized secondary bedrooms and an oversized den/flex space are thoughtfully positioned opposite the private primary suite. The primary bedroom features an elegant tray ceiling and an expansive walk-in closet, while the spa-inspired bath delivers a true retreat with dual vanities, a dedicated makeup vanity, soaking tub, and oversized walk-in shower. A multi-panel sliding door opens to create seamless indoor-outdoor living. Step outside to your private backyard oasis with sweeping mountain views, complete with a firepit, tranquil water fountain and thoughtful backyard landscaping. This truly turnkey home includes the refrigerator, washer and dryer, electric-vehicle prewire, and thoughtfully added garage cabinetry and storage racks. A rare combination of style, comfort, and effortless living in one of the area's most desirable guard-gated communities in Summerlin.

3
beds

3
baths

2,441 Sq.Ft. LIVING AREA

5,663 Sq.Ft. lot

image

Schedule a Showing

We would love to show you our beautiful property. Please select your preferred date and time below. An agent will be in touch shortly to confirm your appointment.

Schedule a Showing

We would love to show you our beautiful property. Please select your preferred date and time below. An agent will be in touch shortly to confirm your appointment.

Thank you for your interest in 11088 Black Fire Opal Drive, Las Vegas, NV 89138. We are reviewing your request and will be in touch shortly!
Karen Pohl

Karen Pohl

Features & Amenities

Interior

  • total bedrooms3
  • Total bathrooms3
  • full bathrooms2
  • half bathroom1
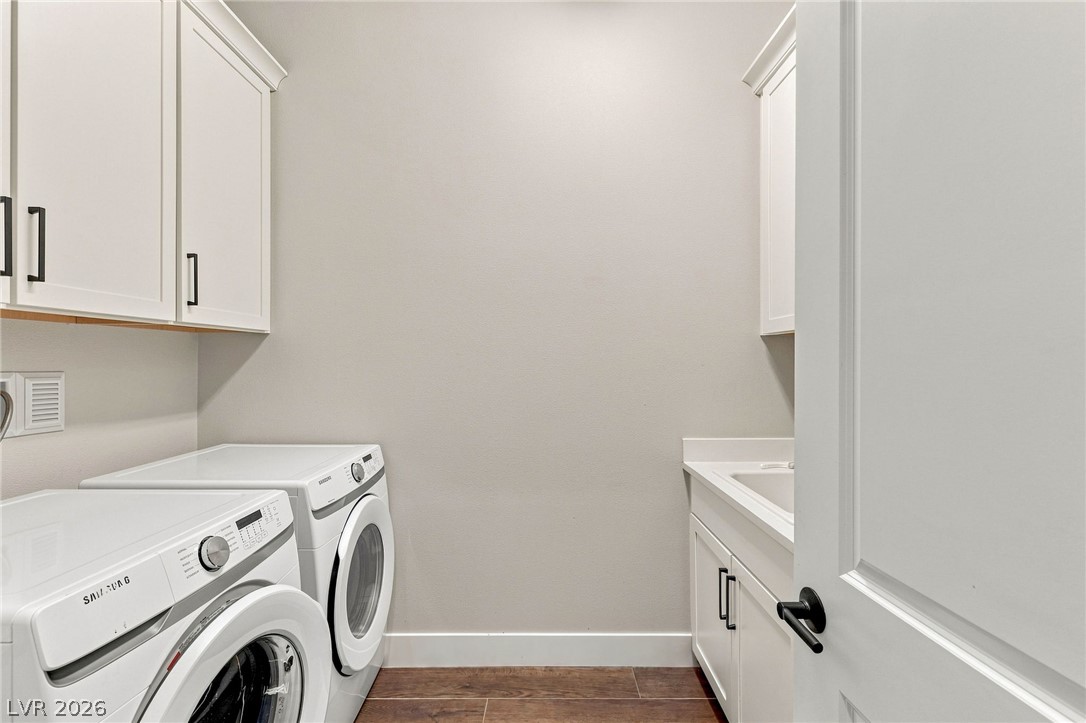
  • Laundry room Cabinets, Gas Dryer Hookup, Main Level, Laundry Room, Sink
  • Flooring Tile
  • Fireplace Electric, Great Room
  • APPLIANCES Built-In Electric Oven, Dryer, Dishwasher, Gas Cooktop, Disposal, Microwave, Refrigerator, Water Softener Owned, Tankless Water Heater, Water Purifier, Washer
  • other interior Features Bedroom on Main Level, Ceiling Fan(s), Primary Downstairs, Window Treatments, Programmable Thermostat

Area & Lot

  • Status Active Under Contract
  • Living Area2,441 Sq.Ft.
  • Total Area2,441 Sq.Ft.
  • Lot Area5,663 Sq.Ft.
  • MLS® ID2810149
  • TypeResidential
  • YEAR BUILT2020
  • NeighborhoodSummerlin
  • Architecture StylesOne Story
  • View DescriptionMountain(s)
  • Elementary SchoolLummis, William,Lummis, William
  • Middle SchoolBecker
  • High SchoolPalo Verde

Exterior

  • STORIES1
  • Garage Space2.0
  • water SourcePublic
  • utilitiesUnderground Utilities
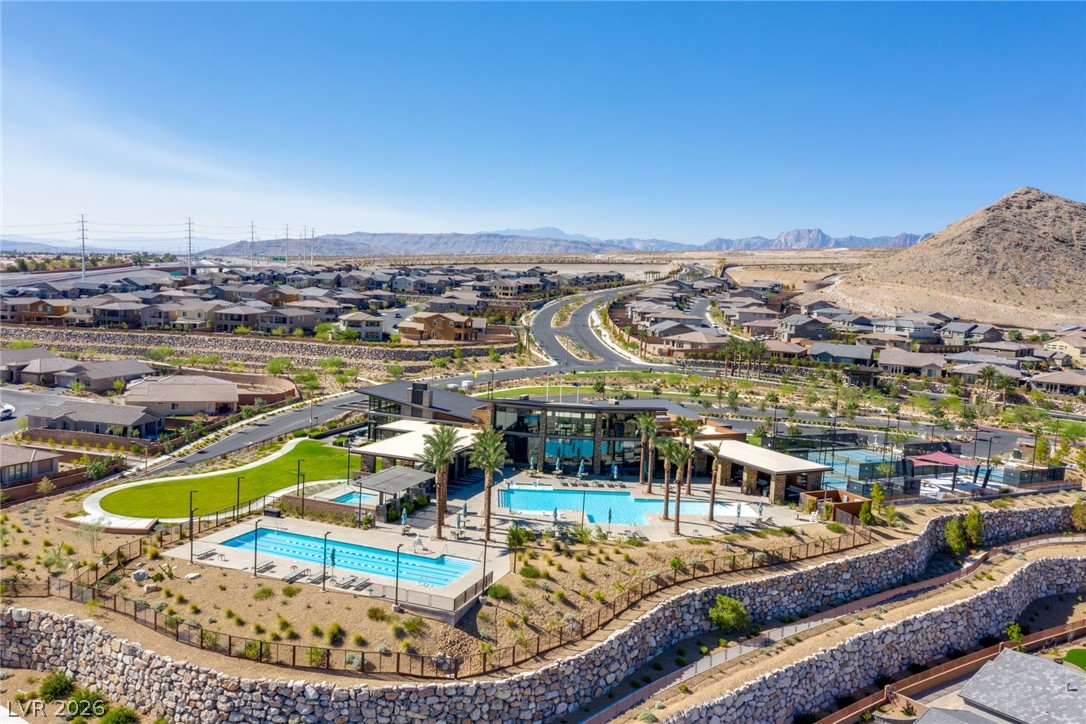
  • PoolCommunity
  • roofTile
  • lot featuresDesert Landscaping, Landscaped, Synthetic Grass, Trees, 1/4 Acre
  • parkingAttached, Finished Garage, Garage, Garage Door Opener, Inside Entrance, Private, Shelves
  • HEAT TYPECentral, Gas, Zoned
  • AIR CONDITIONINGCentral Air, Electric
  • sewerPublic Sewer
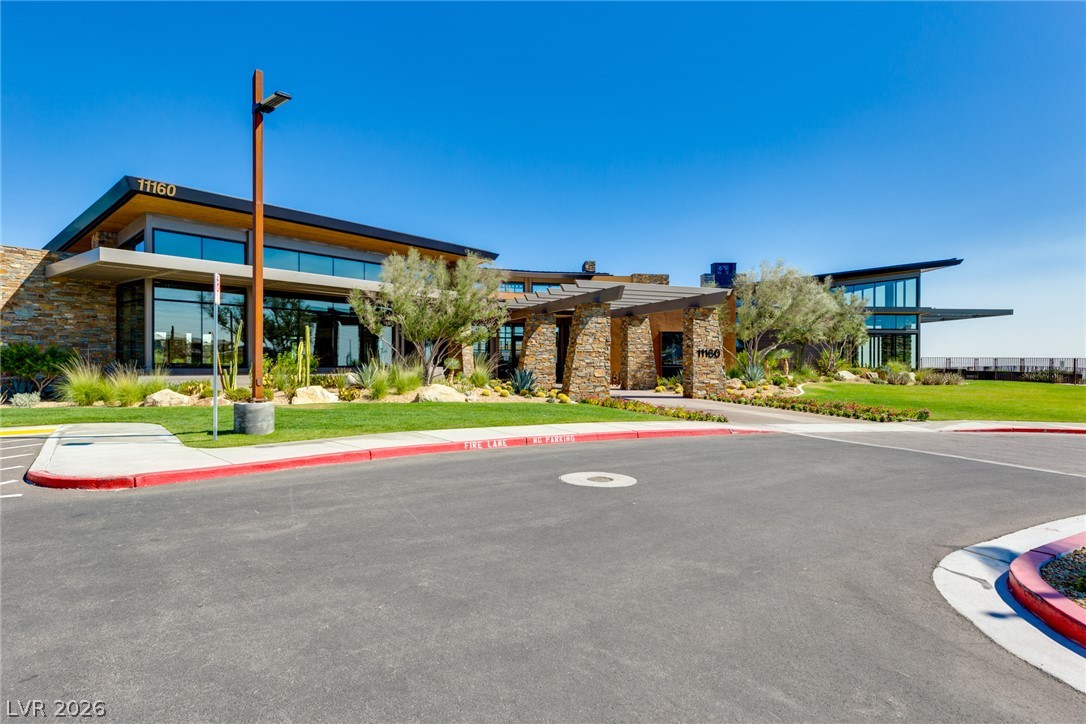
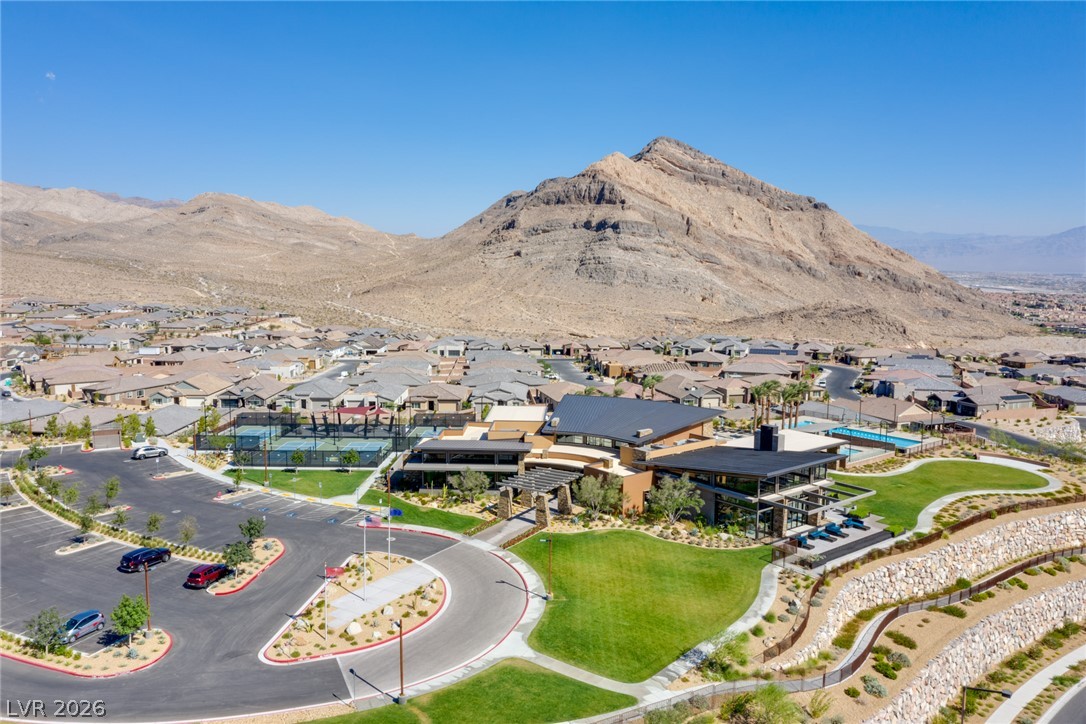
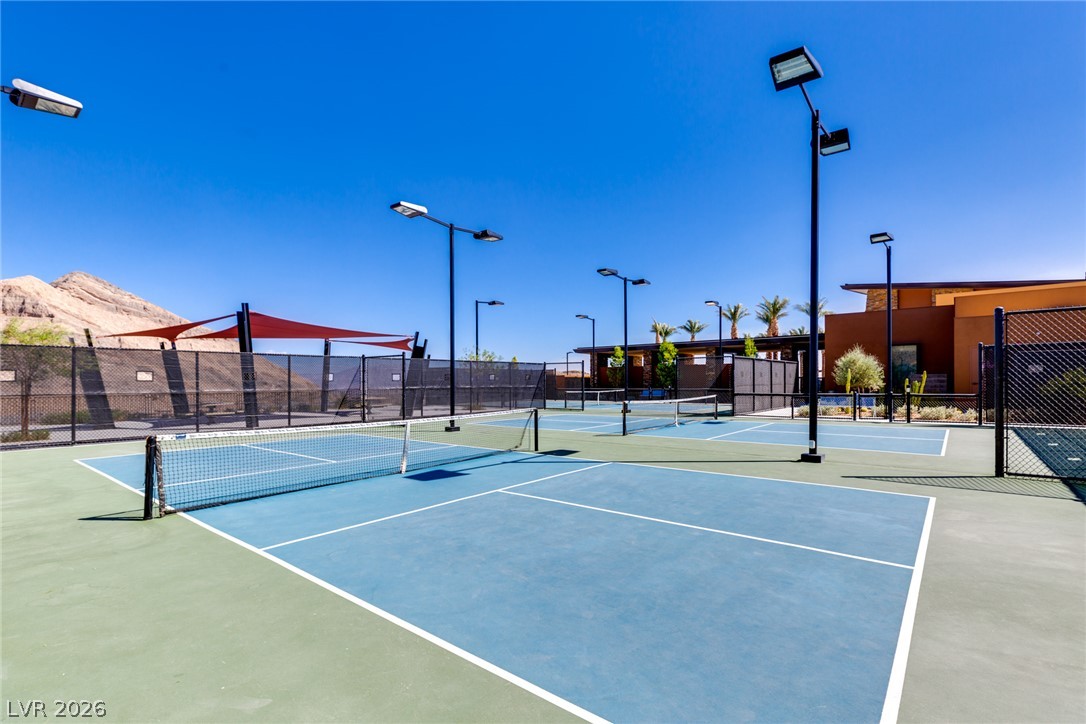
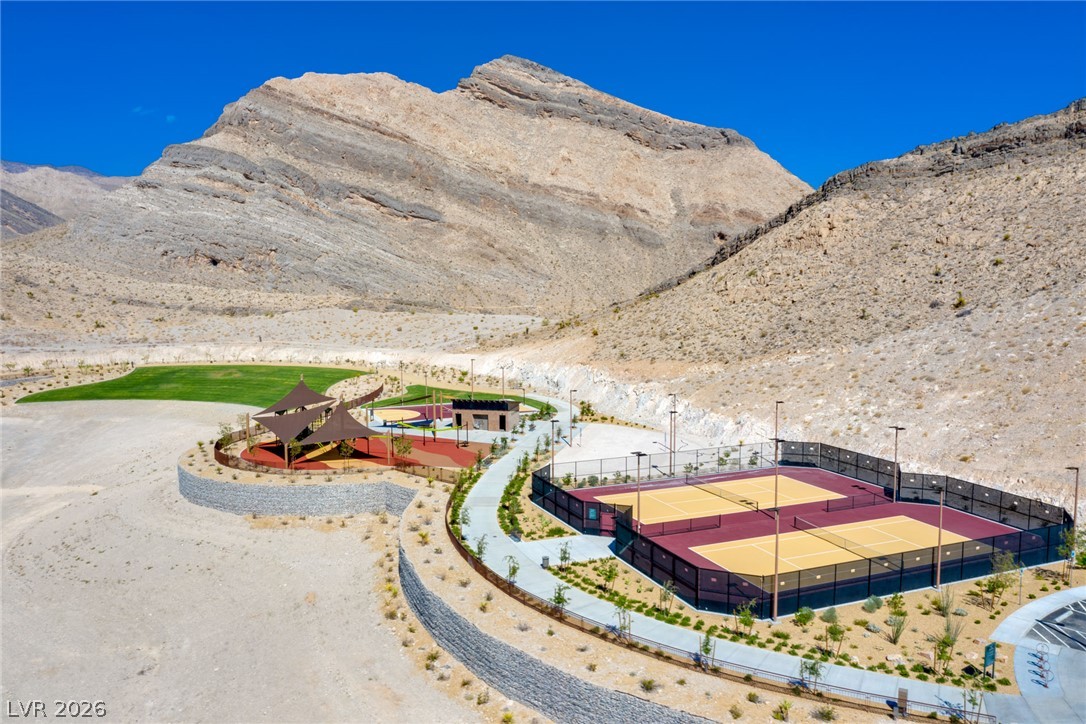
  • HOA AmenitiesClubhouse, Fitness Center, Gated, Playground, Pickleball, Park, Pool, Recreation Room, Guard, Spa/Hot Tub, Security
  • security FeaturesGated Community
  • other exterior FeaturesBarbecue, Porch, Patio, Private Yard, Water Feature

Financial

  • Sales Price$1,085,000
  • Real Estate Tax $8,303/yr
  • HOA $325/mo
View Virtual Tour

Mortgage Calculator

Estimate your monthly mortgage payment, including the principal and interest, property taxes, and HOA. Adjust the values to generate a more accurate rate.

All estimates are provided for informational purposes only. Actual amounts may vary.
$0,000 Your Payment 20 15 65
$0,000 Your Payment

Summerlin

There are gorgeous displays of fine art and entertainment just minutes from Summerlin.

Explore

Image Form

Follow Me on Instagram